

New 12 classroom school proposed for Tullamore


The application is at the pre-validation stage
The Minister of Education Helen McEntee has applied to Offaly County Council to construct a two storey, special school in Tullamore.
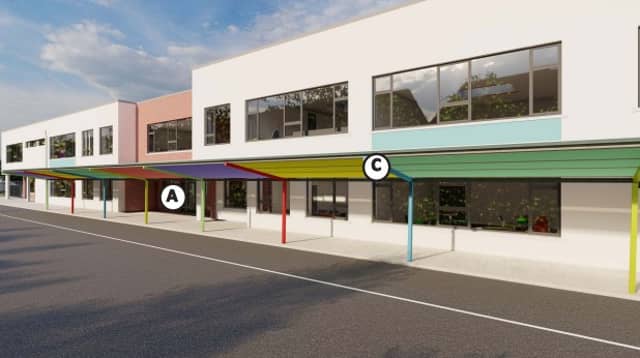
The proposed new school will comprise 12 classrooms, general purpose hall, music room, home economics room, multi-sensory rooms, library, administration areas, sanitary facilities and associated ancillary accommodation.
The proposed development with a floor area of approximately 3367m2 also includes provision for a new vehicular and pedestrian site entrance from Norbury Woods Avenue with all associated site works including, covered walkway between the school and the bus set down, car parking, bicycle parking, school garden with external play areas, bin stores, site services, and utility connections to facilitate the development.
A new extended footpath on the Norbury Woods Avenue connecting to the existing will also be constructed along with all landscaping, boundary treatments, associated drainage, and other site services and ancillary works.
The application is at the pre-validation stage with Offaly County Council.
The newly proposed school will replace the existing Offaly School of Special Education, Tullamore which is located at Kilcruttin Business Park, Tullamore.
The site is zoned for community/facilities development. It is bound by lands zoned 'Green Infrastructure' and 'Existing Residential/Mixed Residential' and 'other uses.'
The proposed site is located roughly 3km to the north-west of Tullamore town centre. It is adjacent to the existing Tullamore Education Together National School.
The site is bound to the east by Norbury Woods Avenue, and to the north by rear of the two storey houses facing onto Eiscir Summer Road. East by The Hawthorns housing development and south by the Tullamore Educate Together national school.
The school will be rendered in a white colour with parts being painted in different coloured renderings ranging between yellow, orange, green and navy. A flat roof is proposed.
Four drop off/set down areas, two of which are in front of the schools main entrance and two at the site's existing entrance are proposed.
39 parking spaces to the east of the school's main entrance, two parking spaces provided directly in front of the main school entrance, two E-Car accessible spaces are provided on the site and 20 bicycle parking spaces.
Offaly County Council is set to give its decision on June 16.